Off-Market Archive

No longer actively listed

Off market since April 21, 2026. Photos, details, and location data are preserved for neighborhood research and comparable analysis.

Last listed

$1,850,000.00

Off-Market

636 Estates Dr

Gulf Shores, AL 36542, USA

List price

$1,850,000

Single family house
Photographs

· interior, exterior, and the details that matter.

Drop photographs here, or click to browse

JPEG, PNG, WebP, HEIC supported — photos are automatically optimized for web

listing, photo 1
1 / 42
Thumbnail 1
Thumbnail 2
Thumbnail 3
Thumbnail 4
Thumbnail 5
Thumbnail 6
Thumbnail 7
Thumbnail 8
Thumbnail 9
Thumbnail 10
Thumbnail 11
Thumbnail 12
Thumbnail 13
Thumbnail 14
Thumbnail 15
Thumbnail 16
Thumbnail 17
Thumbnail 18
Thumbnail 19
Thumbnail 20
Thumbnail 21
Thumbnail 22
Thumbnail 23
Thumbnail 24
Thumbnail 25
Thumbnail 26
Thumbnail 27
Thumbnail 28
Thumbnail 29
Thumbnail 30
Thumbnail 31
Thumbnail 32
Thumbnail 33
Thumbnail 34
Thumbnail 35
Thumbnail 36
Thumbnail 37
Thumbnail 38
Thumbnail 39
Thumbnail 40
Thumbnail 41
Thumbnail 42

Photos of the property

Explore the location

· from aerial to streetside.

Click to explore Street View
Scroll past freely — Street View won't take over until you activate it.

Story

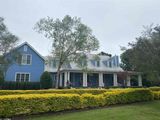
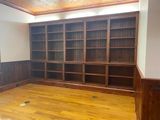
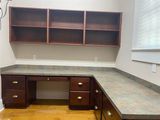
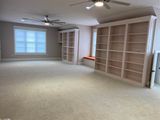
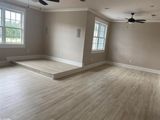
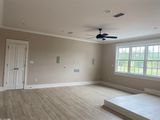
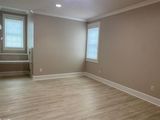
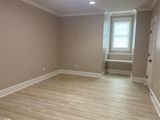
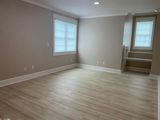
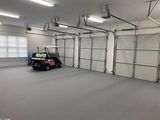
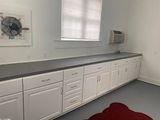
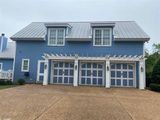
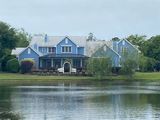
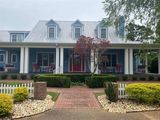
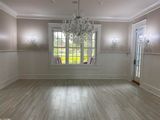
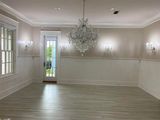
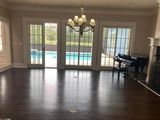
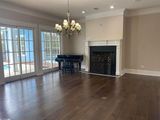
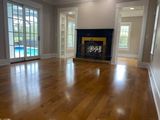
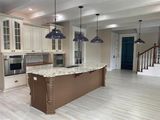
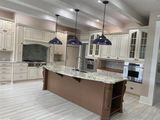
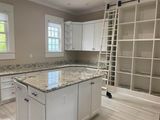
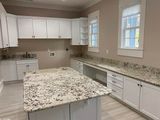
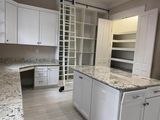
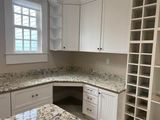
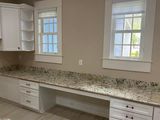
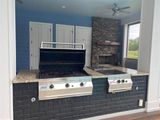
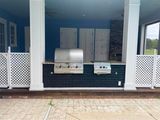
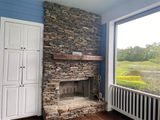
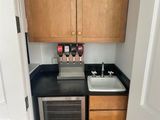
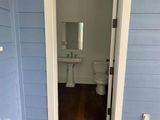
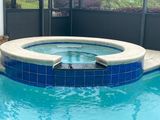
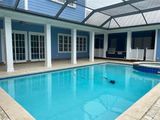
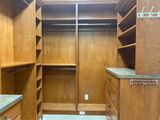
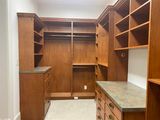
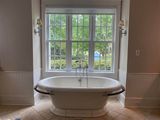
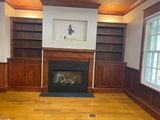
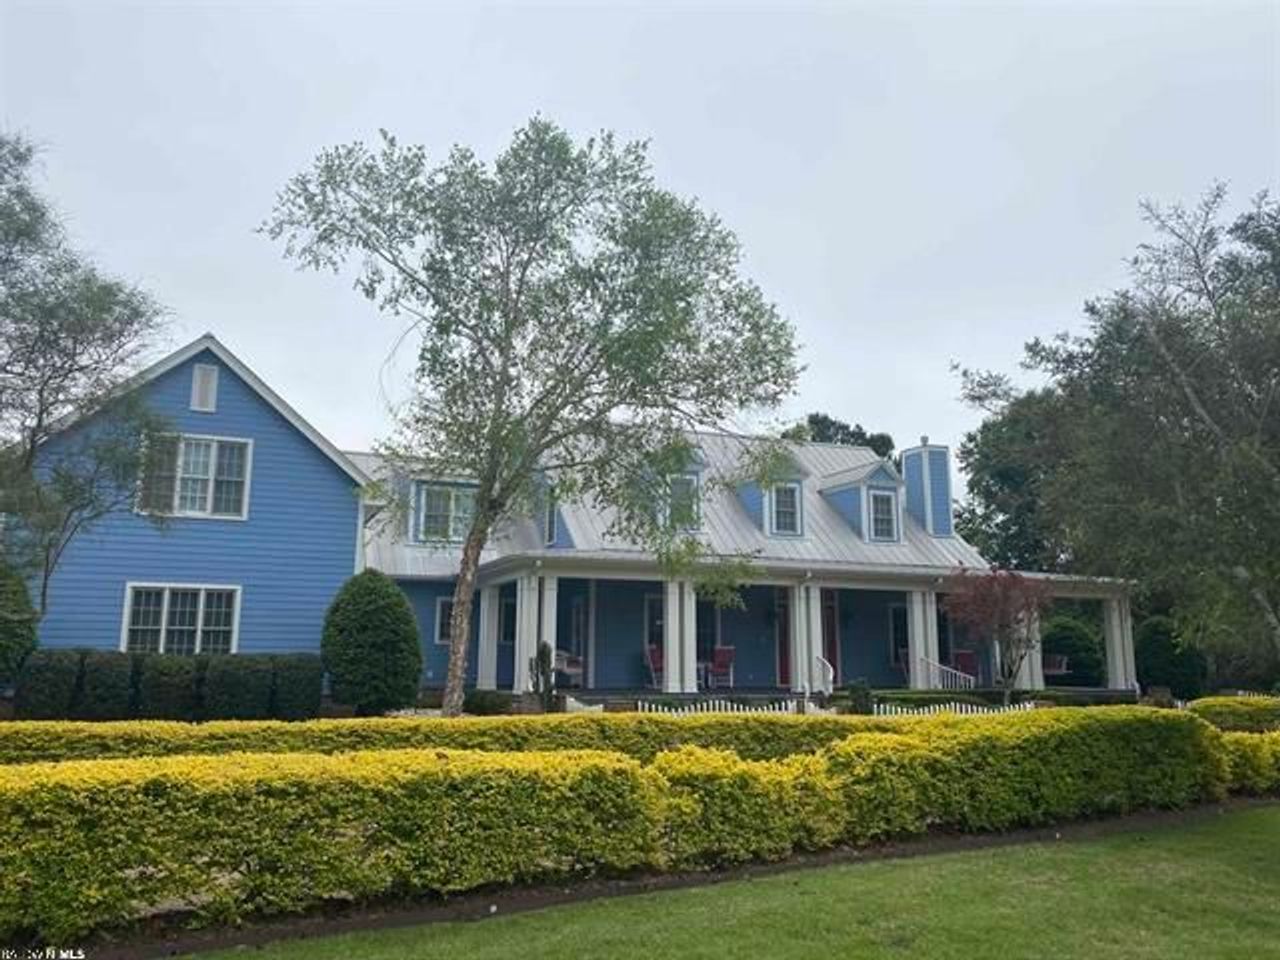
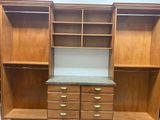
Elegant & Spacious Southern Family Home in “The Estates” Craft Farms gated community and private street. This custom-built home is nestled on two lots overlooking the golf course and beautiful lake. Designed for enjoyable family living, it offers all members and guests a tremendous amount of privacy. The heart of this home centers around several wonderful living spaces. The entrance is formal and highlights a graceful formal dining room. The den includes a fireplace and a direct view of the inground swimming pool under a lanai. The kitchen is truly a chef’s dream. It includes 6 burner gas stove top with built-spice racks, 2 ovens, sub-zero refrigerator, roll top covered counter space and a kitchen workroom designed to house everything for entertaining or just gracious southern living. The primary bedroom suite includes a double fireplace separating the bedroom and sitting room. Down the hall is a spacious his & her custom designed closet across from the full bathroom and walk-in shower. This wing has a traditional library with a fireplace and study. All the beautiful cabinetry is custom built with library shelves that have distinct wooden pegs for easy shelf adjustment. The upstairs landing has an open sitting area at the top of the stairs. The upstairs includes a very large bonus room over the 3 car garage, a media room with small kitchen area and closet for media equipment, and three bedrooms. The inground pool area is covered by a lanai and gated. It also includes a fireplace, outside grill and one unit burner. Storage areas are numerous throughout the house. The house has its own well which serves the irrigation system (not the house, city water and sewer). Fully irrigated. The house has a backup generator. There are four A/C heating zones each with a dedicated heat/pump system. Two systems replaced 2023. One in 2020, One in 2018. All new interior paint (walls, trim, ceilings) 2023. This home includes 5 fireplaces , 4 inside and 1 outside.

Property details

1 detail the seller has shared

1 field

Property

· The bones — what the buyer sees first

Property type

Single family house
OfferMarket Loans

Check your rate
60 seconds · no credit pull

Check my rate